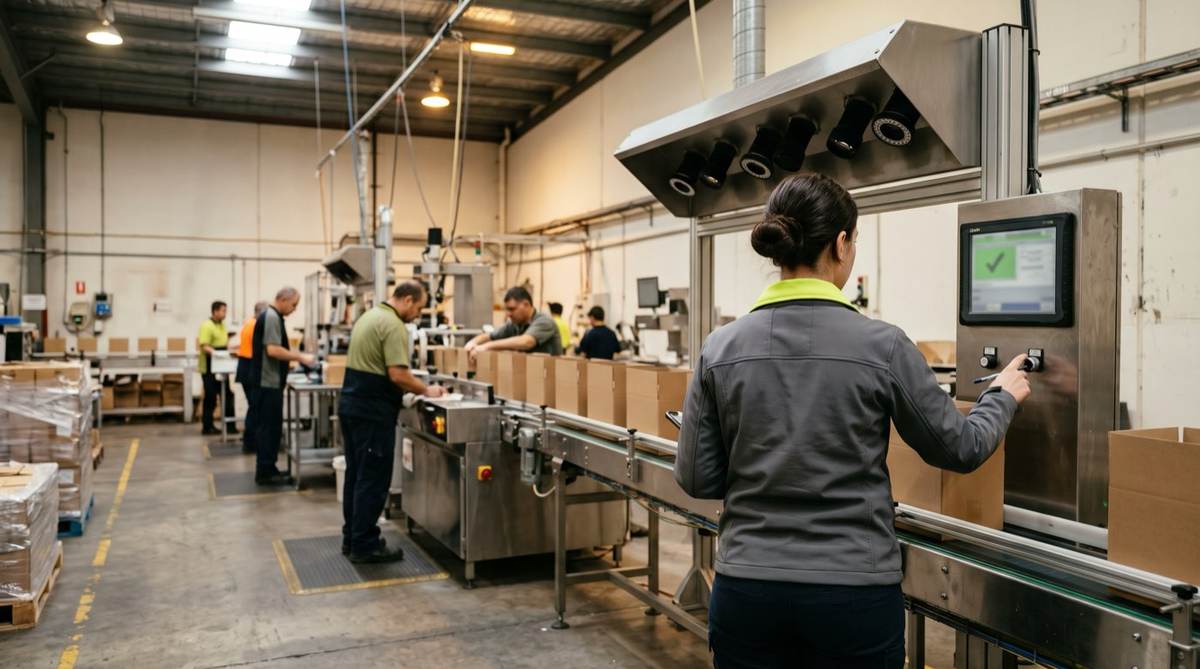
Vision-based quality assurance for end-of-line manufacturing uses cameras, controlled lighting and AI models to inspect every unit, classify defects and trigger rejection in real time. AI vision defect detection accuracy depends on imaging, defect type and training data more than on the model, so computer vision for manufacturing defects should be proven on your own parts before you trust a vendor's headline figure.
Key takeaways
- Vendor claims of 97 to 99 per cent plus defect detection accuracy are common. Treat them as possible on well-imaged, well-defined defects, and measure recall and false rejects on your own line.
- Lighting and camera placement matter more than model sophistication.
- Labelled defect images are the usual bottleneck, especially when your defect rate is low.
- Run inference on edge hardware at the line. Cloud round trips are too slow for rejection.
- The bigger payoff comes when inspection results are linked to process data, so defects are prevented upstream.
Why manufacturing AI matters for Australian plants
Australian manufacturers face high energy and input costs, persistent shortages of technical and trades staff, and trade uncertainty. Competing on labour cost with lower-cost regions is not realistic. Quality, consistency and uptime are where Australian plants can win, and that is where manufacturing AI has the clearest track record.
The resources sector shows the pattern at scale. Rio Tinto and BHP have publicly run autonomous haulage and rail in the Pilbara for years. The lesson for manufacturers is less about the trucks and more about what came first: reliable, consistent data flowing from equipment before any model was trained. Across our consultants' careers on data and operational technology work in BHP and Rio Tinto environments, that sequencing showed up again and again.
How does vision-based quality assurance work at the end of the line?
- Image captureTriggered cameras with controlled lighting at the line
- Edge inferenceModel classifies defects in milliseconds on local hardware
- DecisionPass, reject or route to a person for borderline cases
- ActuationRejection gate or line stop driven by the PLC
- RecordImage, result, batch and timestamp logged to MES or QMS
A sensor triggers the camera as each unit passes. The model classifies the image (good, scratch, dent, missing component, mislabel), the PLC acts on the result, and the image and verdict are stored for traceability. Borderline cases go to a person, and their decisions become new training data.
What accuracy should you expect from AI vision defect detection?
Accuracy is the question buyers ask most, and the honest answer is "it depends on the defect".
- Clear, visible defects with good imaging (missing caps, wrong labels, large scratches on uniform surfaces) can reach very high detection rates with low false rejects.
- Subtle or variable defects (fine cracks on textured surfaces, cosmetic marks that customers sometimes accept) are harder, and accuracy depends heavily on lighting, resolution and how consistently your team labels them.
- Rare defects are hard to learn because there are few examples.
Measure the right things on your own parts:
| Metric | Why it matters | Impact | |
|---|---|---|---|
| Recall (detection rate) | Share of real defects the system catches | Escapes reach customers | Primary safety metric |
| False reject rate | Share of good parts rejected | Scrap, rework and operator distrust | Primary cost metric |
| Per-defect-class results | Accuracy for each defect type separately | A single average hides weak classes | Insist on it |
| Throughput | Units inspected per minute at line speed | Inspection cannot slow the line | Must match takt |
| Drift over time | Performance month by month | New materials and suppliers shift results | Monitor continuously |
When a vendor quotes a figure, ask: on which defects, on whose parts, at what line speed, and what was the false reject rate? A headline accuracy number without those answers tells you little.
How does vision inspection compare with human inspection?
People are good at judgement and poor at repetition. Inspectors get tired, attention drops late in a shift and two people can grade the same borderline part differently. A camera system applies the same rule to every unit at line speed.
A useful test: have experienced inspectors check a batch, then run the AI system only on the units they passed. The number of defects still found in that cleared pile shows the value. On repetitive visual work it is reliably above zero.
The best setups combine both: AI inspects every unit and routes borderline cases to a person, whose decisions improve the model.
Implementation reality check for computer vision on manufacturing defects
Camera placement and lighting matter most. Glare, shadows or the wrong angle will defeat any model. Prototype the imaging before you spend on the software.
Training data is the bottleneck. You need hundreds, often thousands, of labelled defect images. With a low defect rate you may need to collect for months or create defect samples deliberately.
Edge deployment is essential. A cloud round trip of a few hundred milliseconds means product passes the rejection point before the verdict arrives. Run inference on local hardware.
Start with your most expensive defect. Pick the defect that costs most in rework, scrap or returns. Prove that, then expand.
What is industrial defect classification AI?
Detection says "something is wrong". Classification says "this is a sink mark" or "this is a short shot". Classification is what lets you link defects to causes, report Pareto charts by defect type and set different actions per class (reject, rework, or accept with a note). It needs a consistent defect taxonomy agreed by quality and production before labelling starts.
From reactive to predictive quality
Most plants treat quality as a gate at the end of the line. The bigger payoff comes from moving upstream.
Consider, for example, an injection moulding line. Detecting defects in finished parts already makes inspection faster and more consistent. Correlating defect patterns with process parameters goes further: a model watching both the part and the machine can learn that a certain combination of melt temperature variance and injection pressure precedes sink marks, and warn before bad parts are made. Scrap you never produce costs nothing to rework or dispose of.
Integration with your MES and QMS
Vision inspection should feed your Manufacturing Execution System and quality system:
- Real-time alerts to supervisors when defect rates cross thresholds.
- Automatic SPC updates using every inspection result instead of samples.
- Traceability linking each defect to batch, time, machine and shift.
- Root cause correlation such as "defects rise three hours after tool change on Machine 4".
Production reporting without the Monday spreadsheet
Many plant managers still spend Monday morning compiling production reports. A connected dashboard should show OEE by line and shift, defect trends, downtime causes ranked by impact, and production against target. AI adds anomaly flags ("cycle time on Line 3 trending slower than baseline"), plain-English summaries and forward-looking alerts about shipment shortfalls.
Connect ERP and MES data, machine data via OPC UA, MQTT or PLC connections, quality results and supplier and shipping data. Power BI or a manufacturing analytics platform covers most of the visual layer; the work is in the data feeds. See our data and BI service.
Predictive maintenance alongside quality
Siemens' 2024 True Cost of Downtime report estimated that a large automotive plant loses up to US$695 million a year to stalled production, and that the world's 500 largest companies lose about 11 per cent of revenue to unplanned downtime. Deloitte's 2017 analysis of predictive maintenance reported breakdown reductions of up to 70 per cent and maintenance cost reductions of around 25 per cent.
The principle: machines show warning signs (vibration, current, temperature, sound) before they fail. Models learn each asset's healthy pattern and flag deviations.
- Start with critical assets, the five to ten machines where downtime costs most.
- Fit sensors to failure modes. Vibration is the usual start.
- Collect a baseline of normal operation, typically a few weeks.
- Connect to your CMMS so predicted failures create work orders.
- Track predicted versus actual failures and false alarms.
See our guides to asset health AI in manufacturing and predictive maintenance for facilities.
Quality documentation and export requirements
International customers want proof of quality. Vision inspection creates an audit trail for every unit: timestamp, serial or batch, result, defect class and image. That supports ISO 9001 quality management and sector standards such as AS 9100 for aerospace, ISO 13485 for medical devices and ISO 22000 for food safety, where acceptance criteria can be configured per standard.
A 90-day plan for vision quality control
- Days 1-30Assess and imageQuantify defect costs, pick one line and one defect class, prototype cameras and lighting, agree the defect taxonomy
- Days 31-60BuildCollect and label images, train the model, deploy edge hardware, connect to PLC and MES
- Days 61-90Run alongside inspectorsCompare AI and human results, measure recall and false rejects per class, decide on expansion
- Defect escapes to customersFewer complaints and returns
- Inspection labour on repetitive checksRedeployed
- Scrap from upstream process driftCaught earlier
- Quality evidence for audits and customersEvery unit recorded
How Solve8 can help
Our engineers scope the imaging, build and train the inspection model, connect it to your PLC, MES and quality systems, and run it alongside your inspectors until it proves accurate. Models run on your own hardware at the line. See our manufacturing and resources work and custom AI development, or talk to our team.